
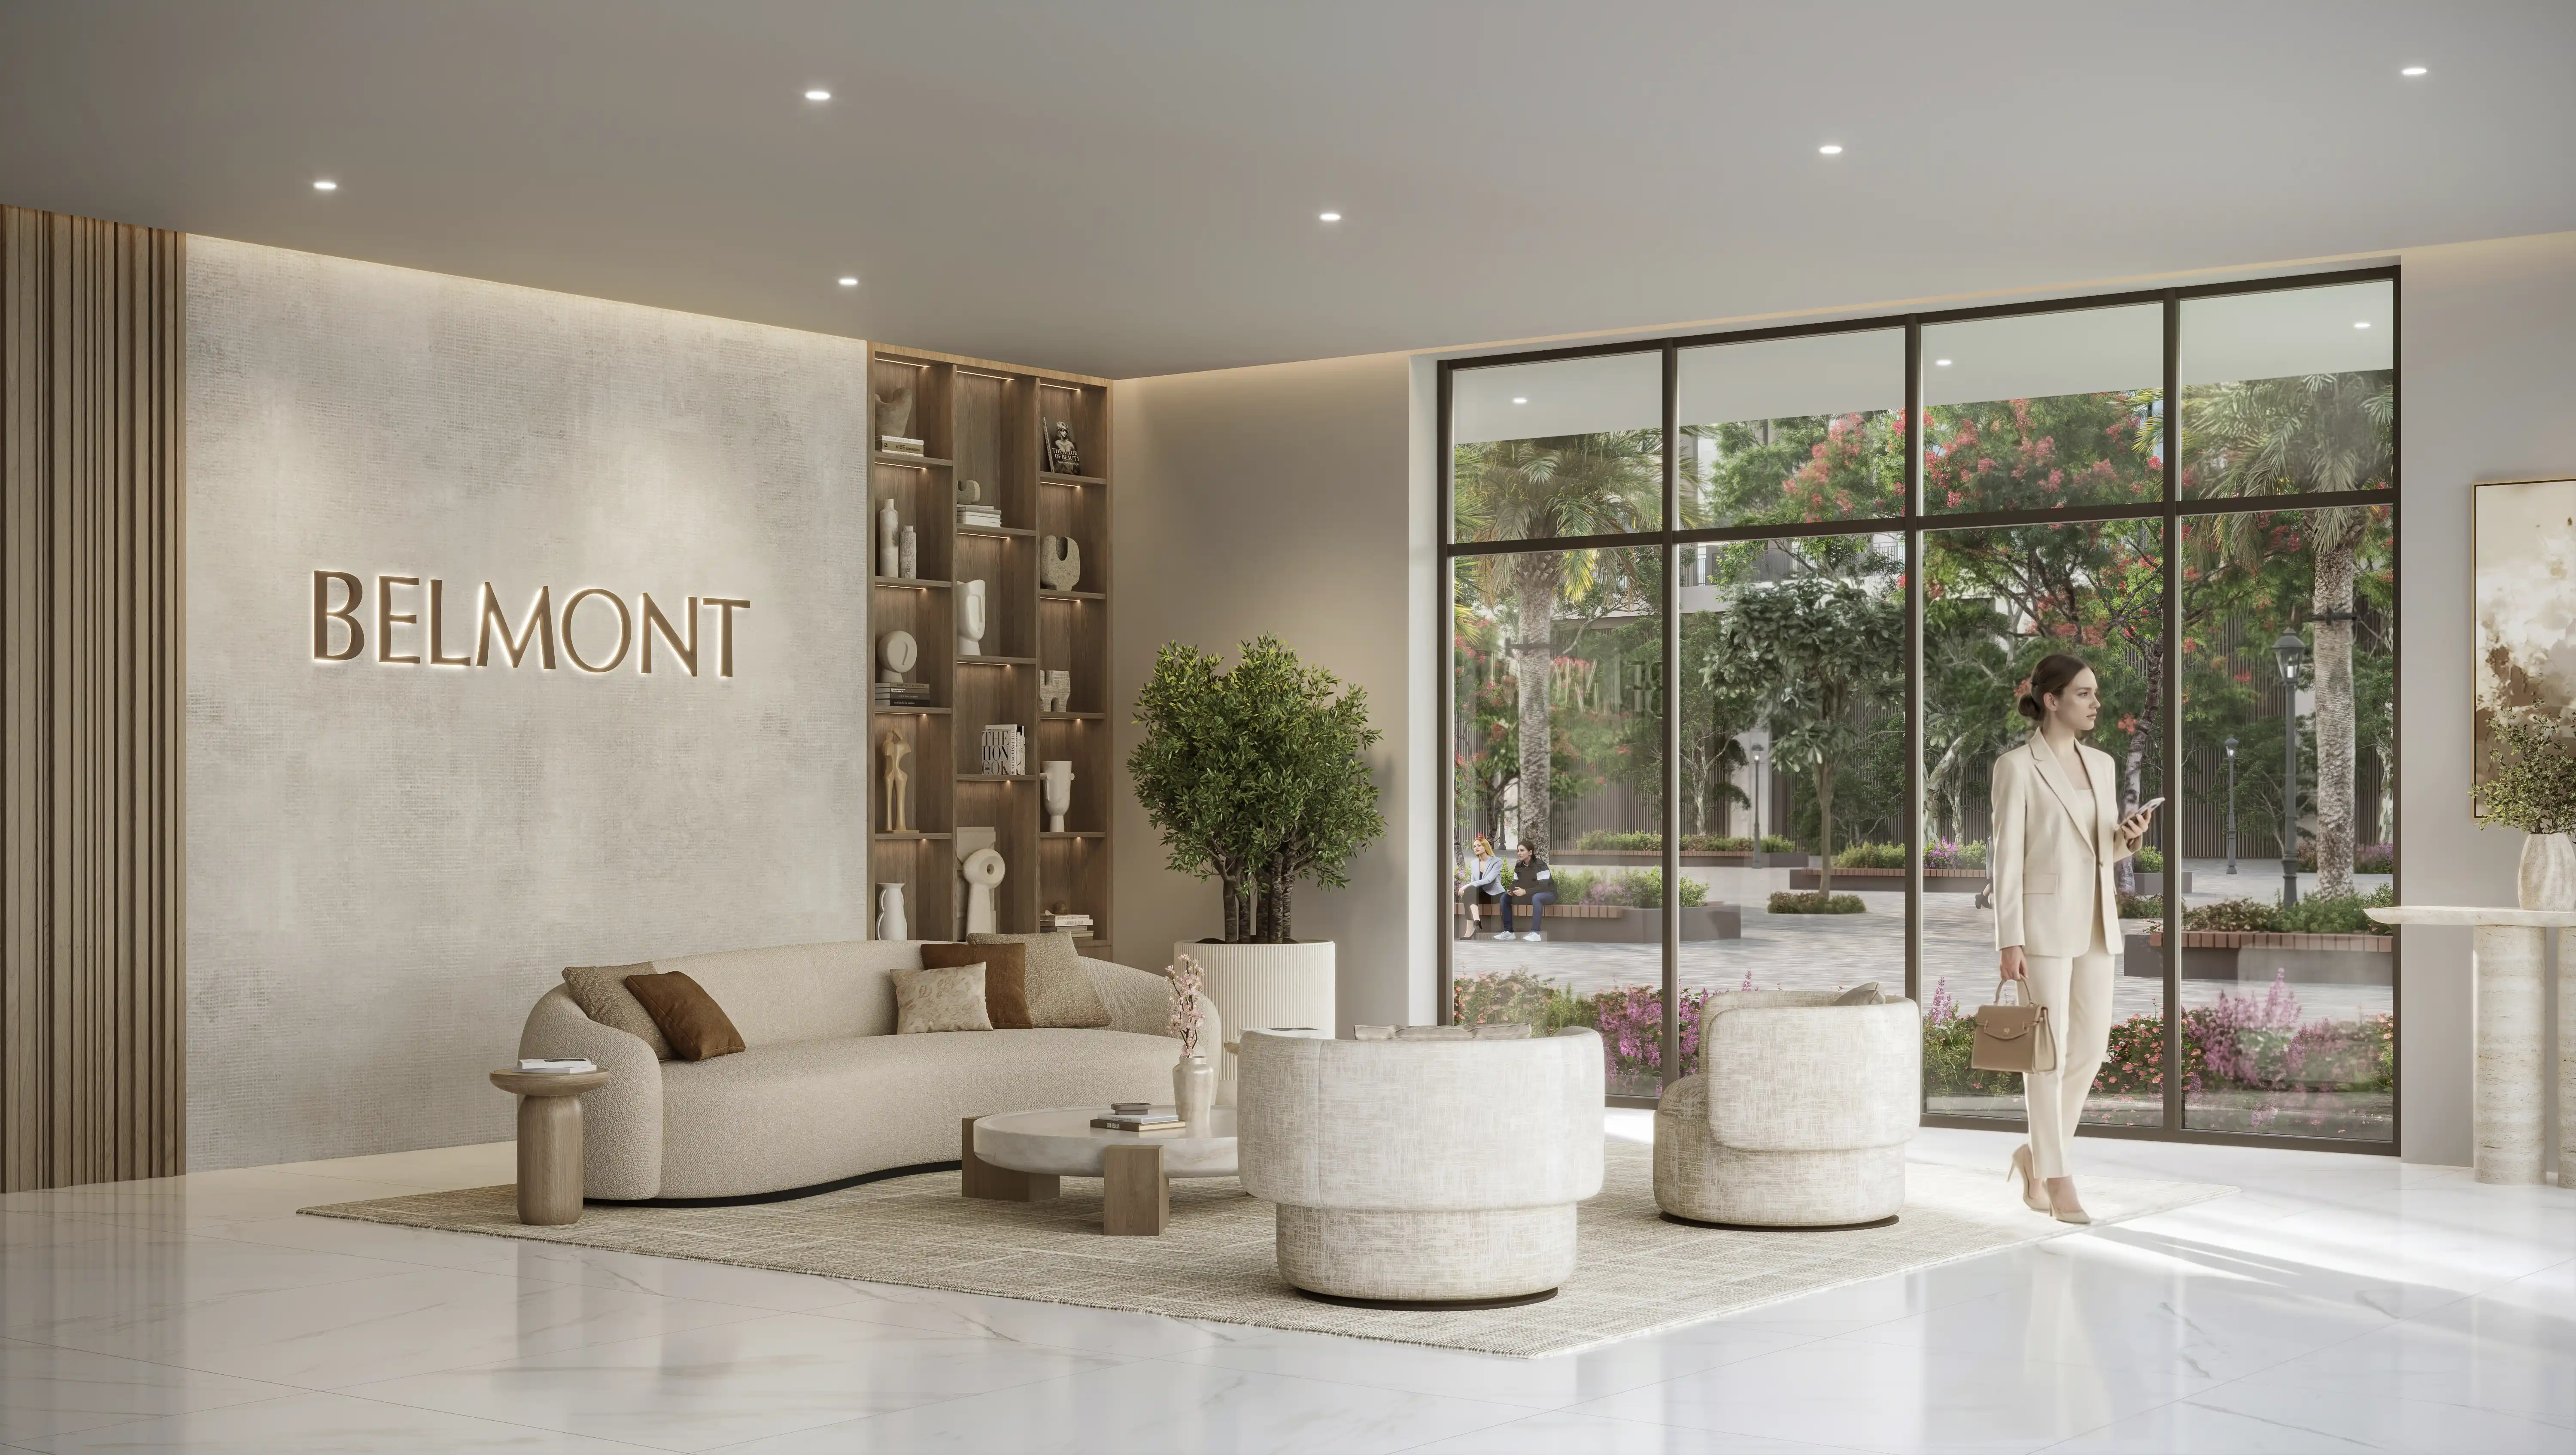
Still 01
Lobby. First impression of the residential product: material, light, and arrival in one still. This camera is for the sales gallery and the website hero, where a buyer decides whether the building feels finished.
Interior / Exterior
Nshama
Lobby, living, kids room, balcony, and pool: a residential product told in finished frames.
The project
Nshama is a residential product told from arrival to amenity. Lobby, living room, kids room, balcony, and pool had to feel like one home, finished for sales, not like five disconnected stills.
Interiors carry furniture, daylight, and material so a unit can be sold before it is built. The balcony and pool then open the product to outlook and outdoor life, which is what a brochure needs after the rooms.
The set is for a developer who needs the first impression and the daily life in the same language. We kept finish consistent from lobby stone to pool water so the offer reads as a place, not a sample board.
Still 01
Lobby. First impression of the residential product: material, light, and arrival in one still. This camera is for the sales gallery and the website hero, where a buyer decides whether the building feels finished.
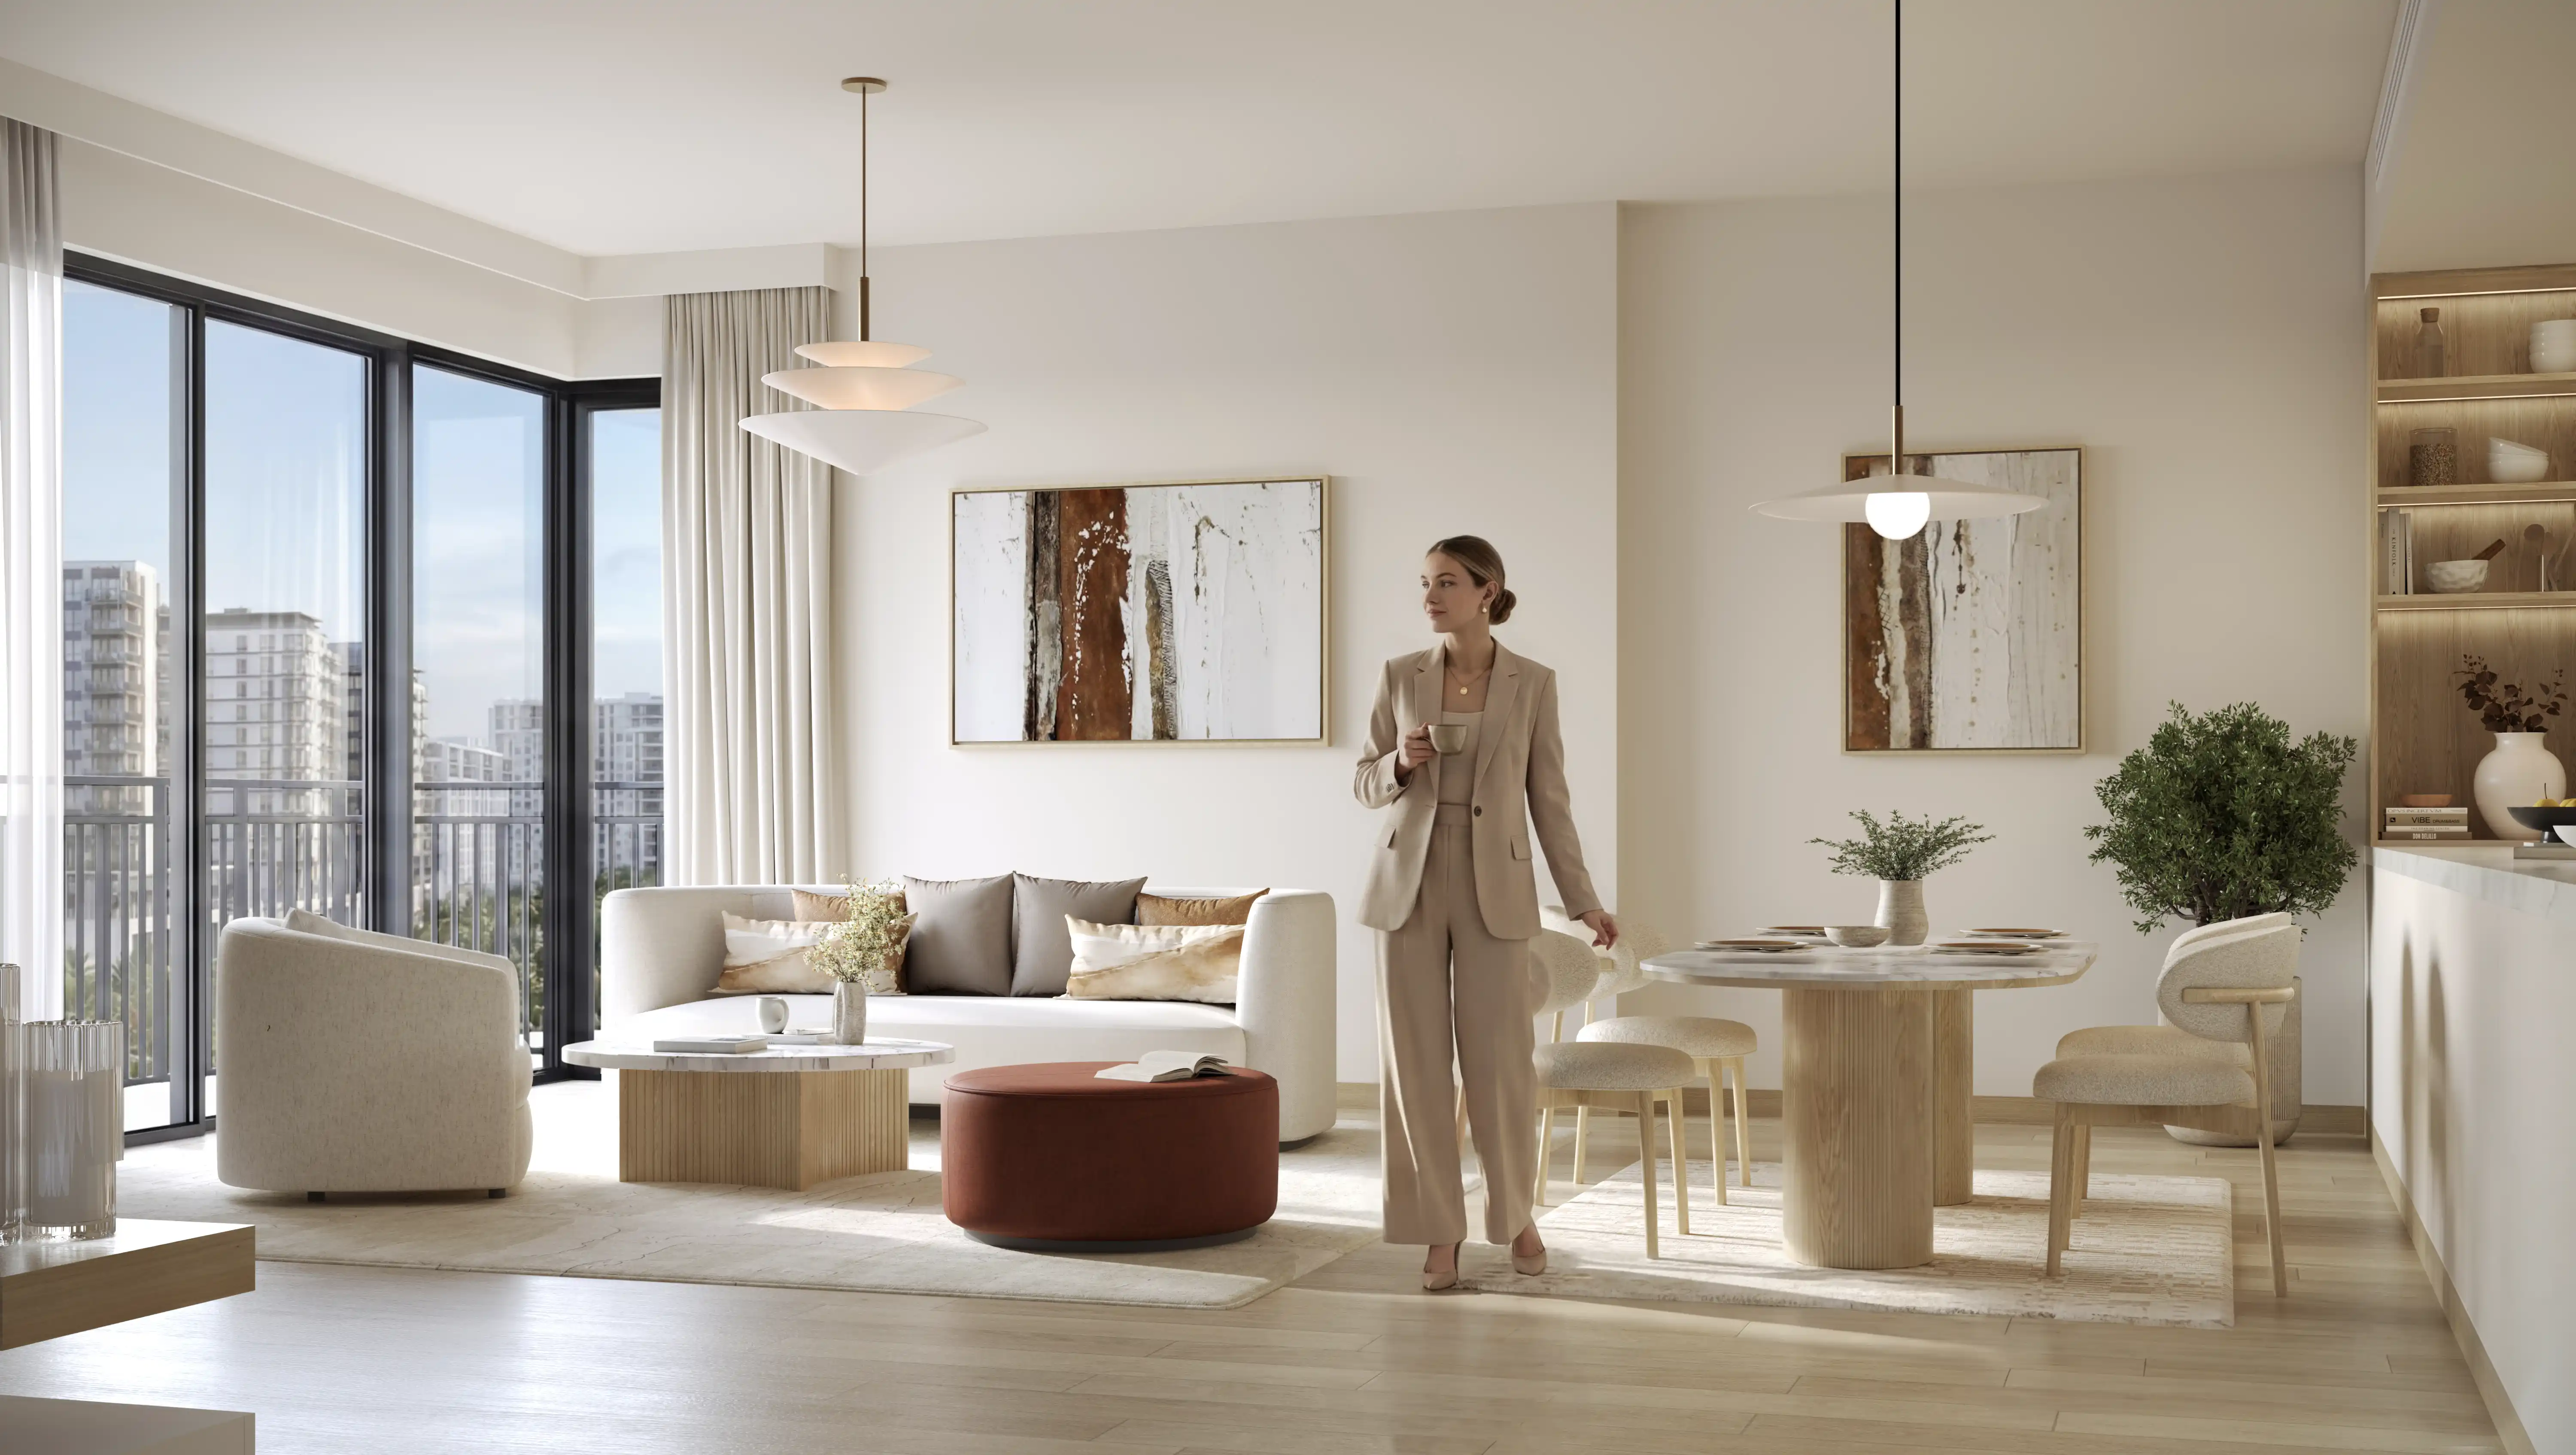
Still 02
Living room. Daylight and furniture so the unit feels lived in for sales, not empty. Proportion, finish, and the view out of the room are set so a family can picture the apartment before it exists.
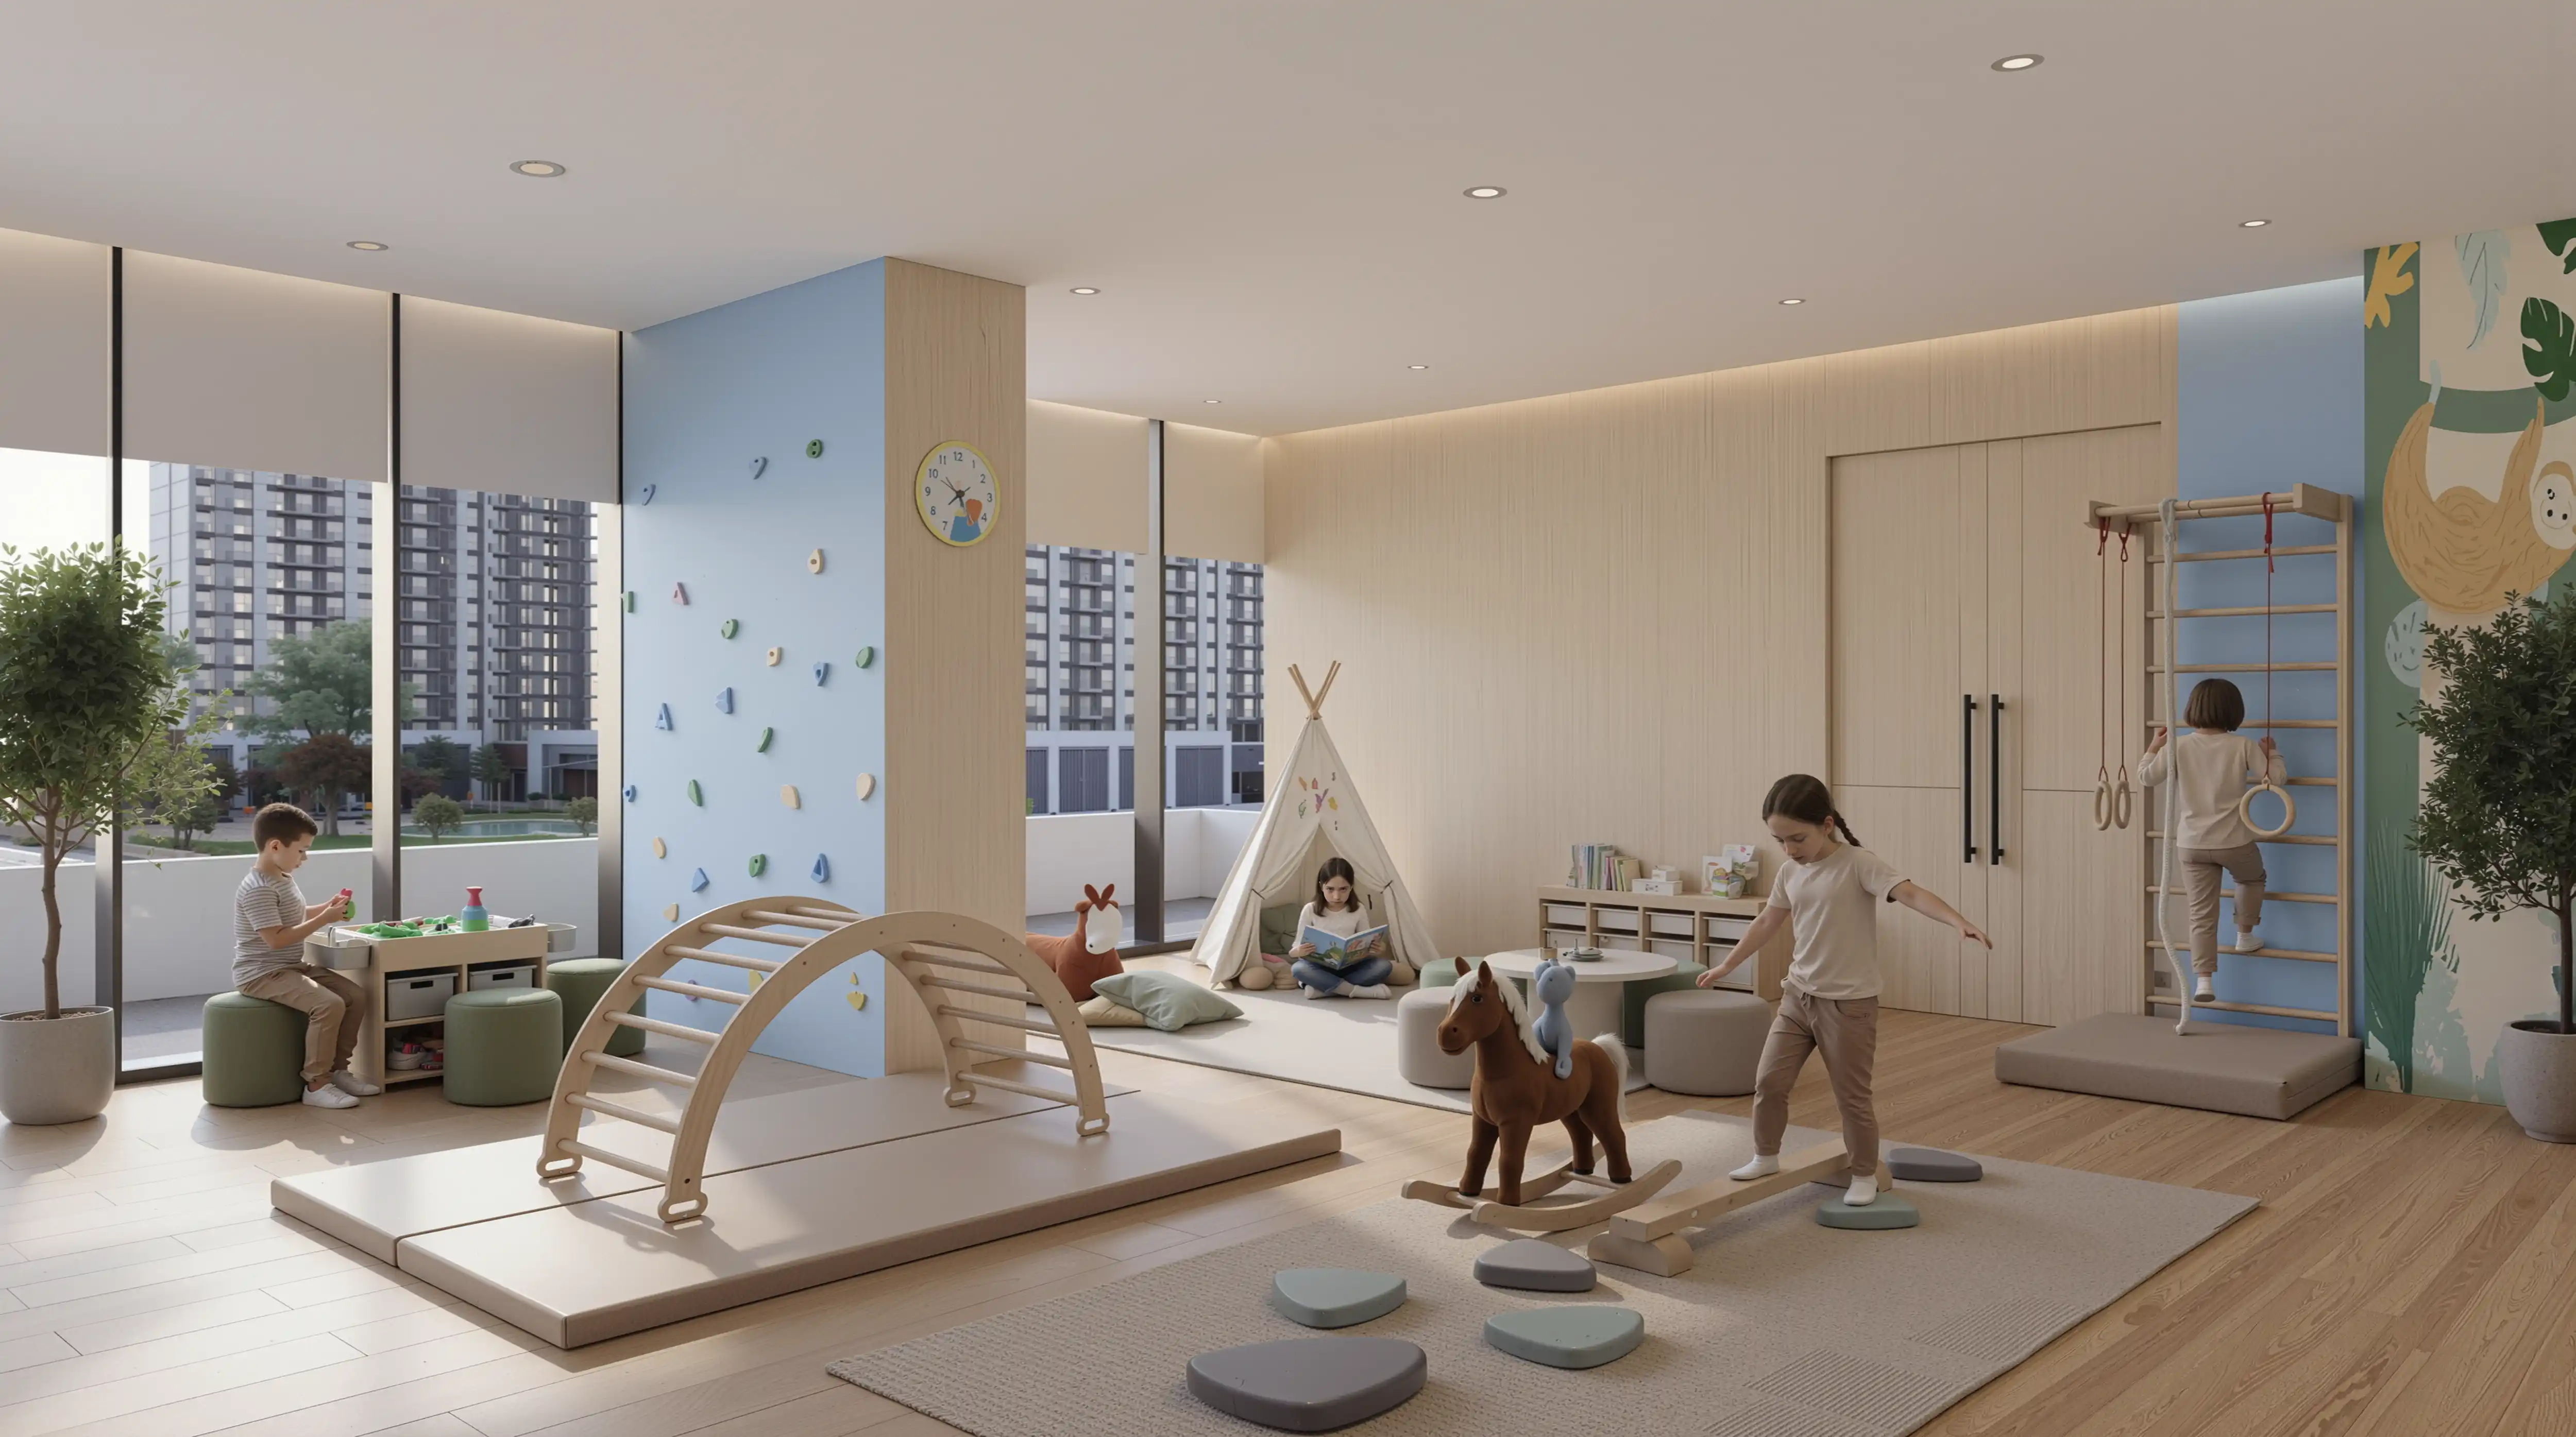
Still 03
Kids room. A smaller interior that still carries colour, storage, and play without noise. The still proves the product has a life beyond the living room, which is what a residential brochure needs.
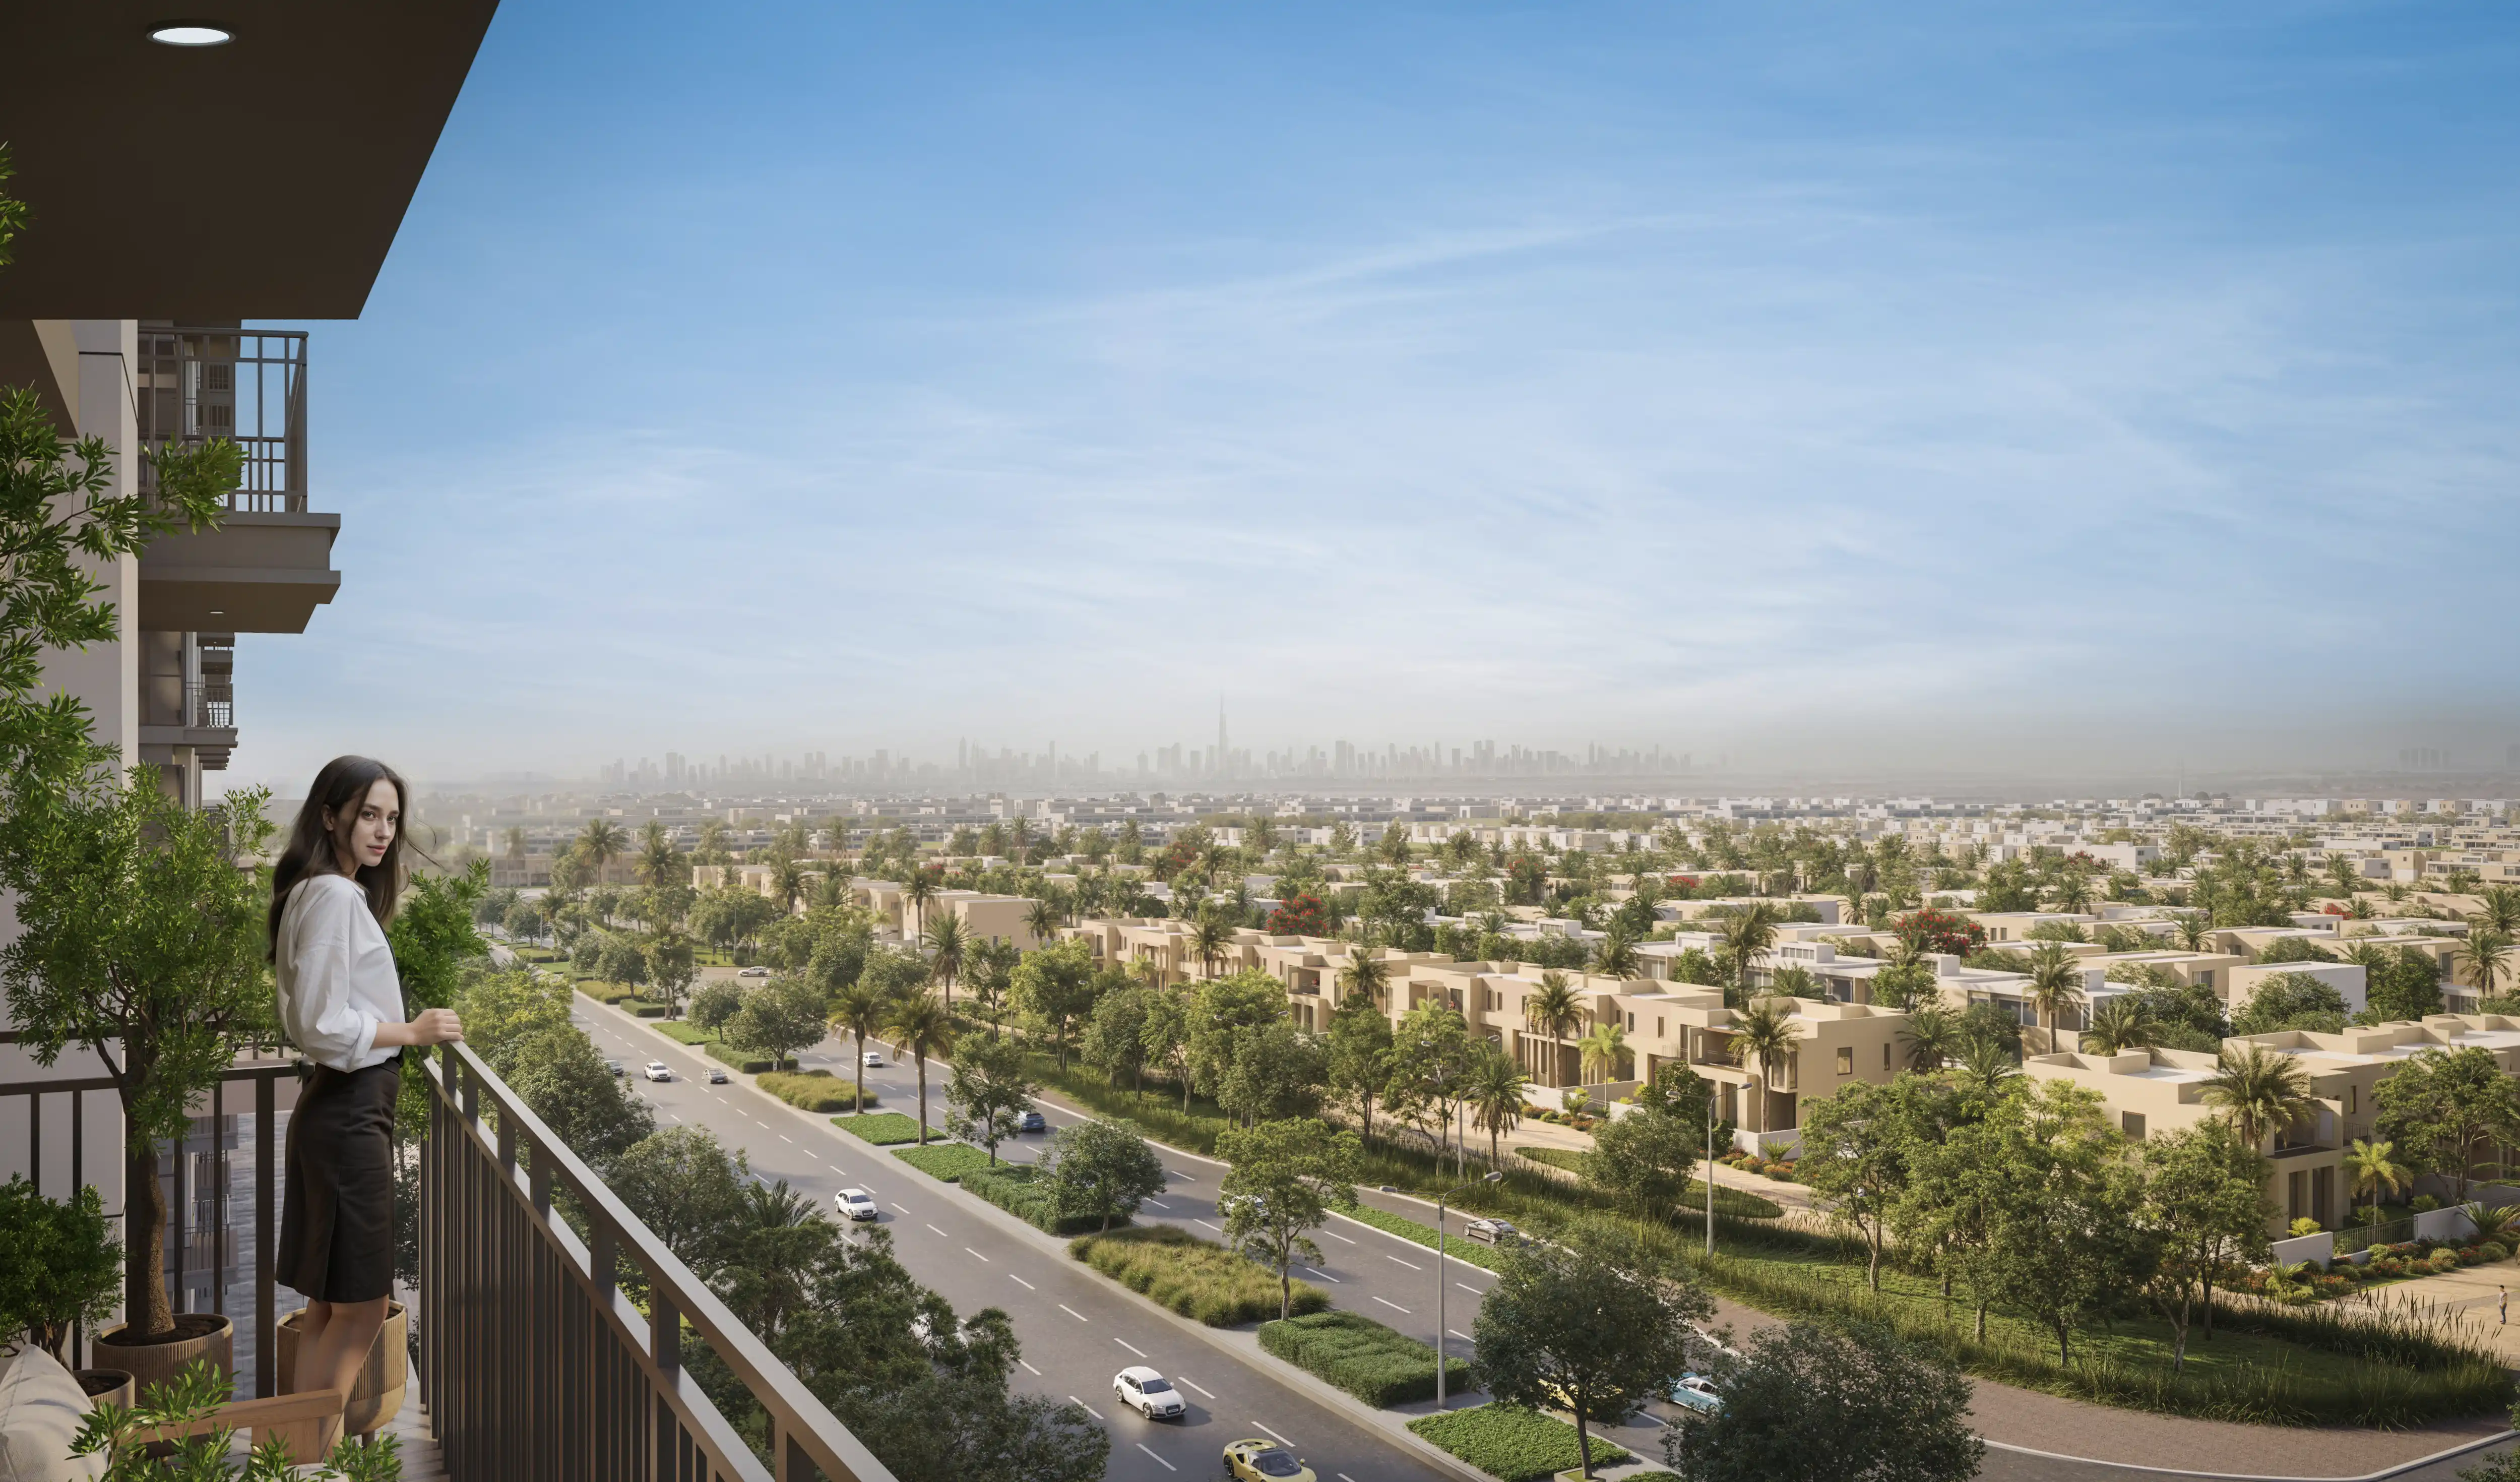
Still 04
Balcony. Outlook and privacy at the edge of the apartment, for brochures and websites. The camera holds both the interior threshold and the view, so the outdoor room is part of the home, not an afterthought.
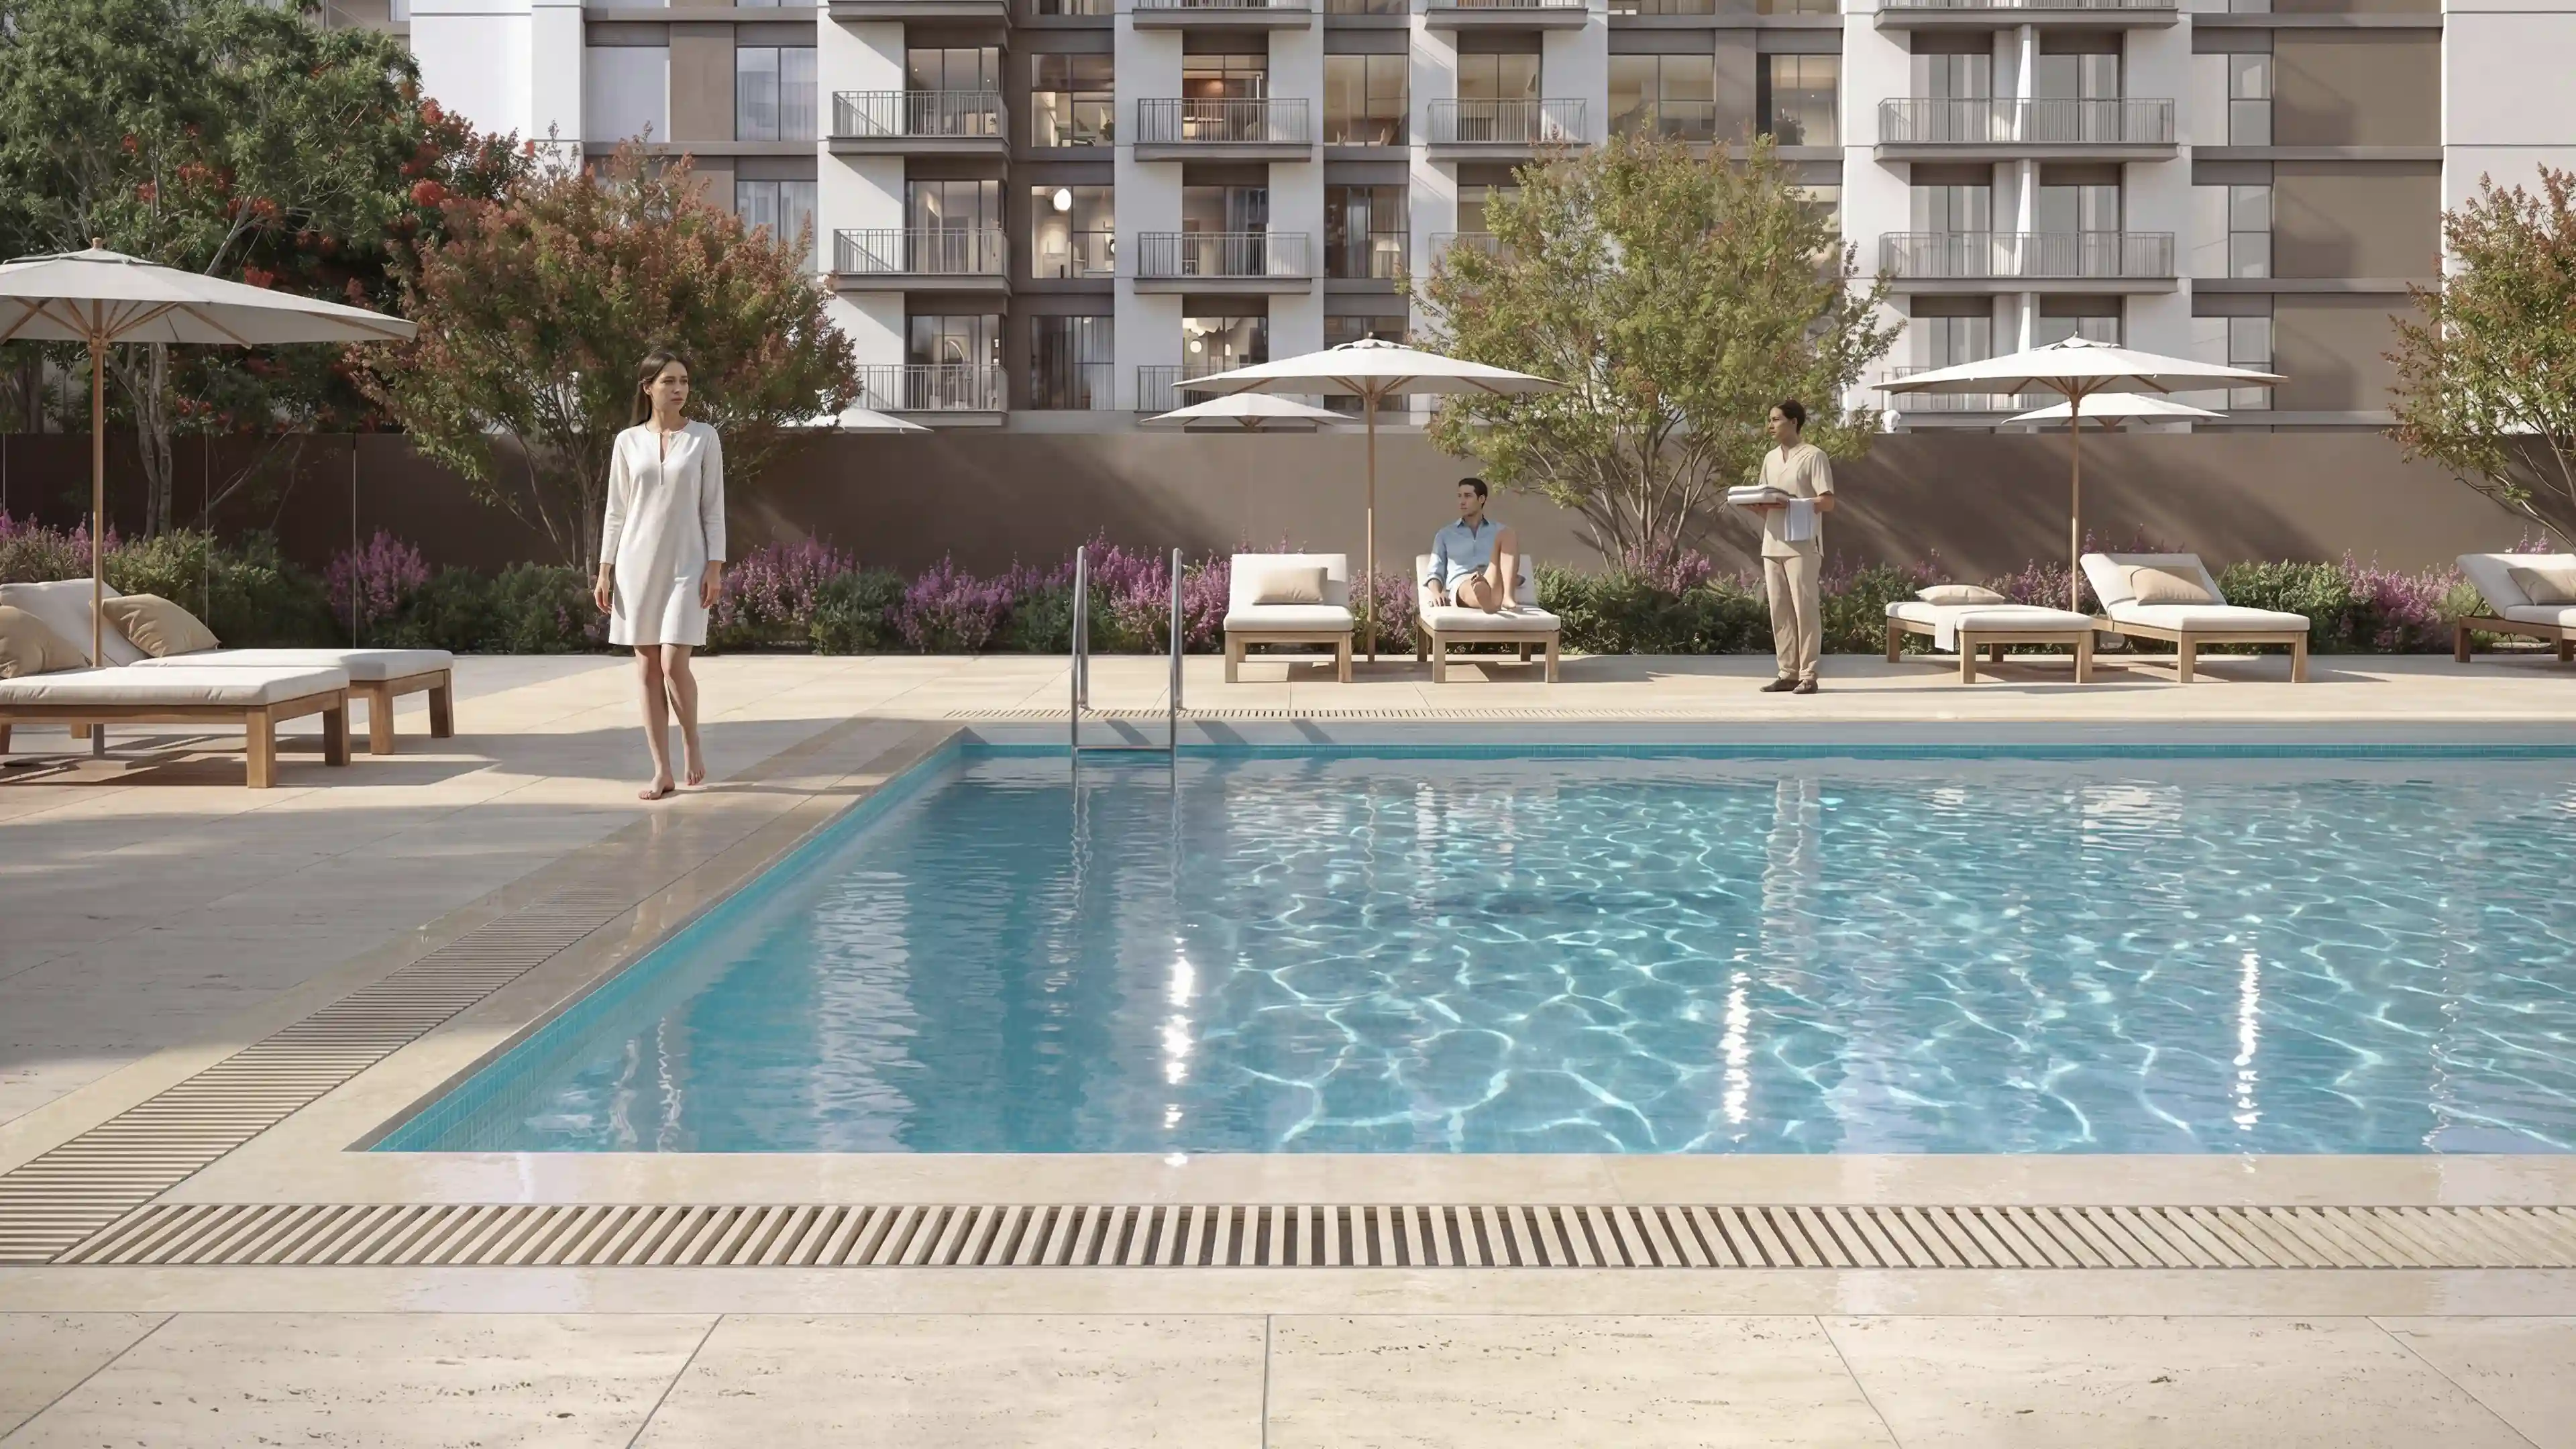
Still 05
Pool. Amenity still for the outdoor offer around the homes. Water, deck, and light are finished to the same standard as the interiors so the lifestyle page does not drop below the unit stills.
Come and visit our visualization studio nestled in Deira, Dubai.